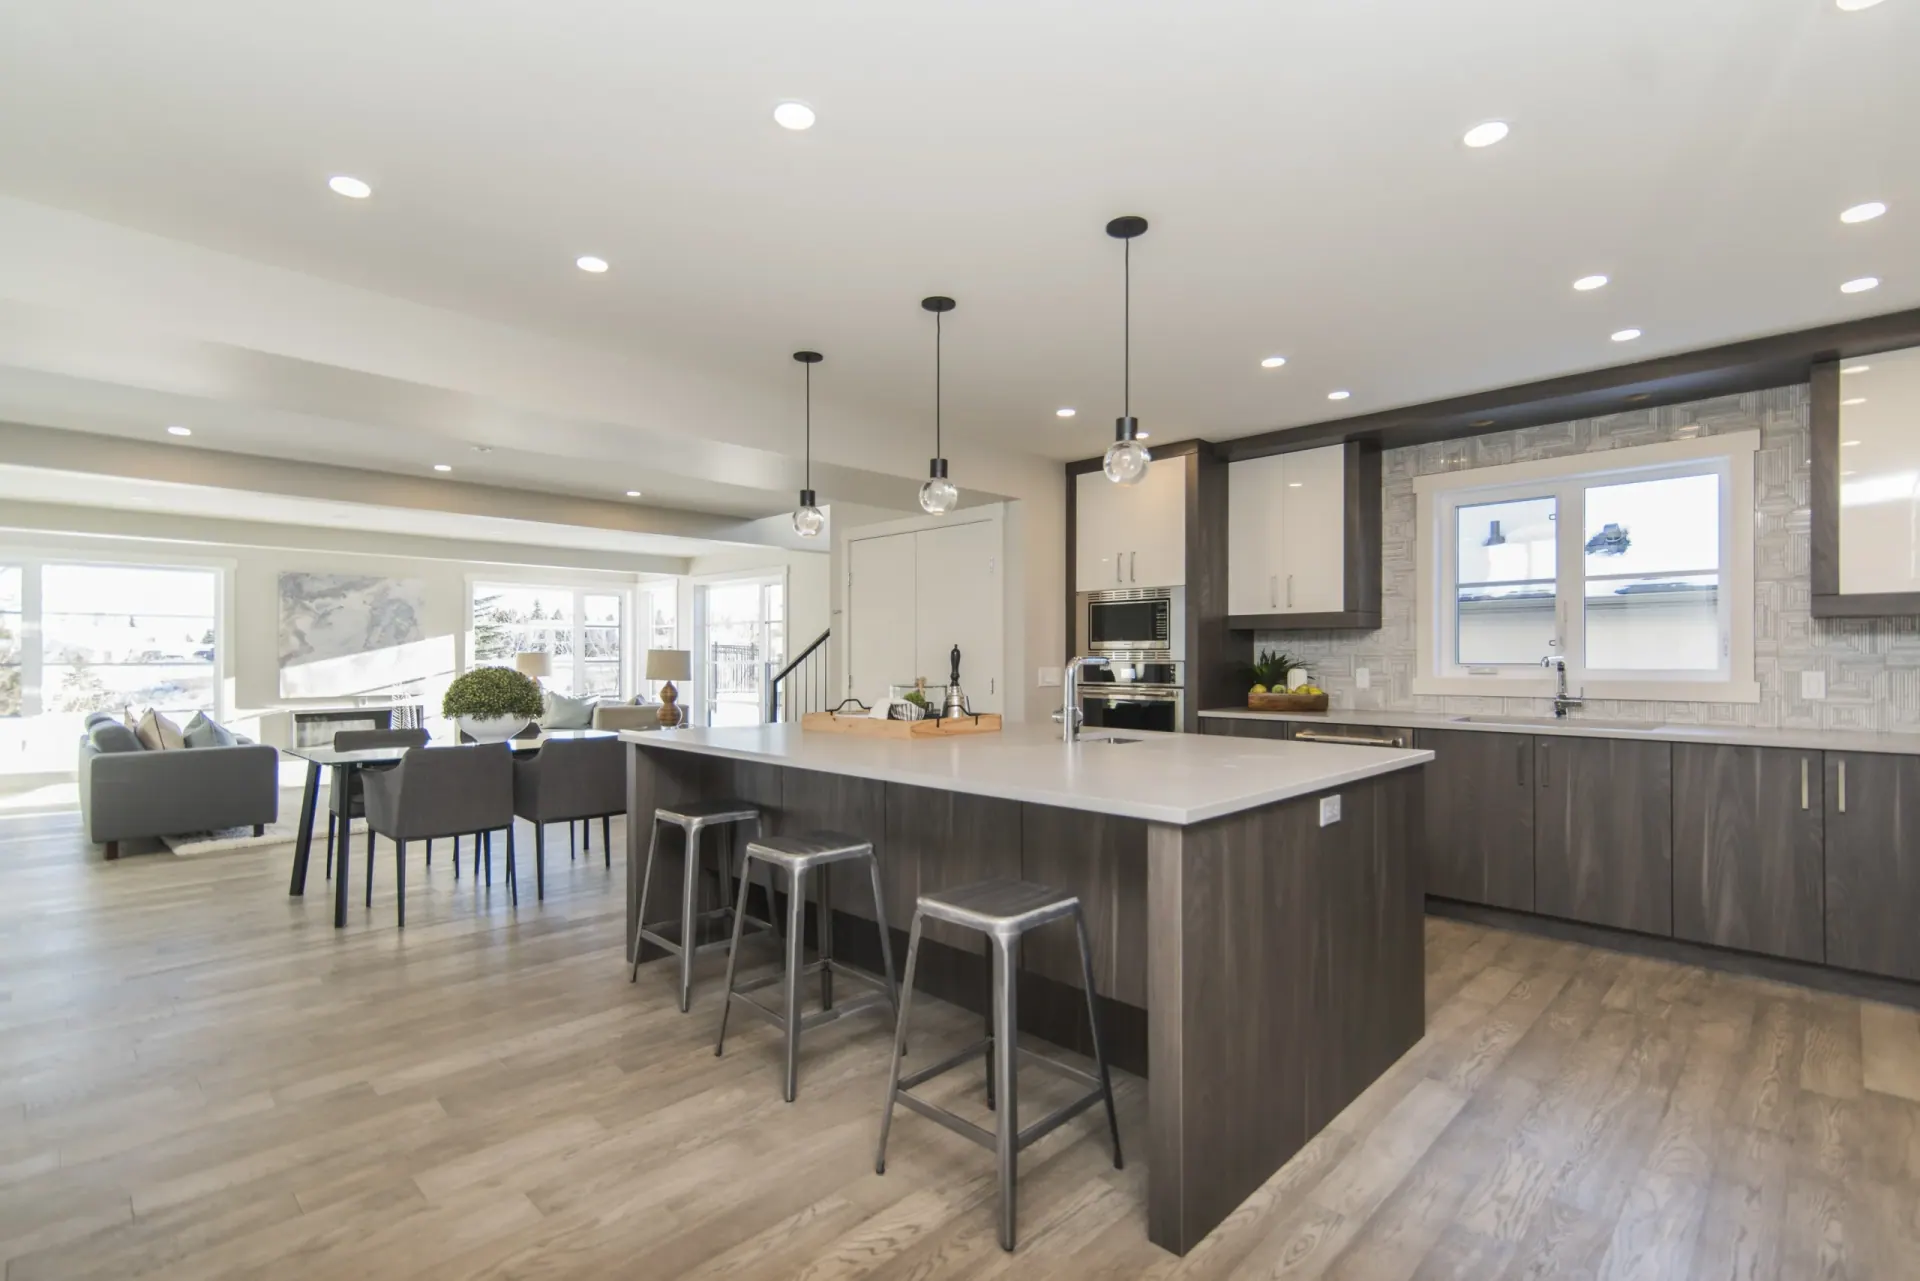
Kitchen Remodeling Contractor for Well-Planned Kitchen Renovations
Choosing a kitchen remodeling contractor involves more than finding a team to install cabinets and countertops. A kitchen renovation brings together layout planning, cabinetry, appliances, plumbing, electrical work, lighting, flooring, storage, and finish selections—all within one of the most frequently used spaces in a home.
Flyhawk Construction provides kitchen remodeling for homeowners throughout Westchester County, New York City, and Long Island. We help clients move from initial ideas through design decisions, material selection, trade coordination, and construction with an organized approach to the complete kitchen.
Kitchen Remodeling Services From Planning Through Construction
Our kitchen remodeling services are designed around the scope and needs of each home.
Some homeowners want to update an existing kitchen while maintaining its general layout. Others need to reconsider how the room functions, improve storage, add an island, change appliance locations, or create a better connection between the kitchen and surrounding spaces.
Depending on the project, a kitchen remodel may include:
- Cabinetry and storage
- Countertops
- Kitchen islands
- Backsplashes and tile
- Flooring
- Lighting
- Plumbing fixtures
- Electrical updates
- Appliance placement
- Hardware and finishes
- Layout changes
These components need to work together. Cabinet dimensions affect appliance clearances and countertop measurements. Moving a sink can change plumbing requirements. A new island may require electrical planning. Lighting should be considered in relation to work areas, cabinetry, and the overall room.
Planning these details before installation helps create a more coordinated renovation.
Kitchen Design and Layout Planning
A successful kitchen should support the way homeowners actually use the space.
Before choosing finishes, it is important to consider circulation, preparation areas, storage, appliance placement, seating, and how people move between the kitchen and adjoining rooms.
As a kitchen renovation contractor, Flyhawk Construction helps homeowners evaluate these practical considerations alongside the desired design.
A layout change may create opportunities for better storage or more usable counter space, but it can also affect plumbing, electrical work, flooring, and other construction requirements. Understanding those relationships early allows design decisions to be made with the physical renovation in mind.
Flyhawk Construction also provides design visualization as a planning tool. It can help homeowners explore concepts and communicate preferences before moving forward with construction decisions.
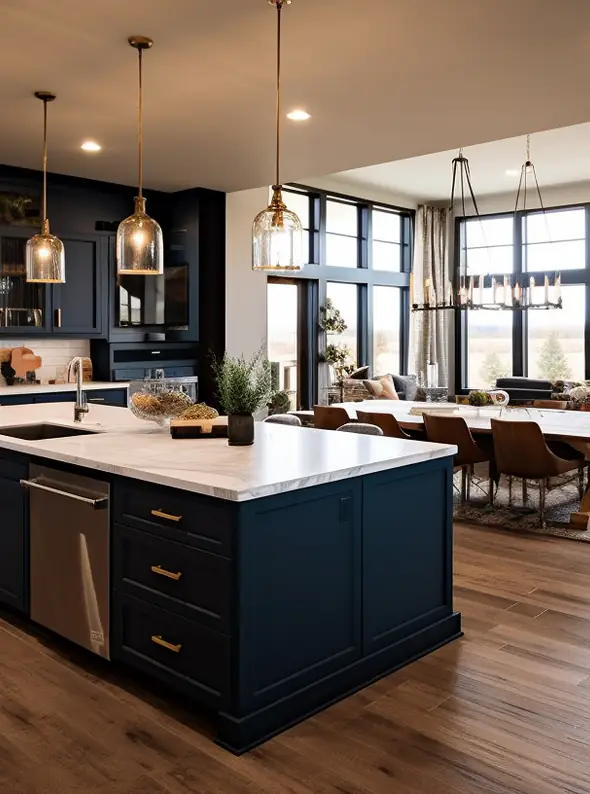
Custom Kitchen Remodeling Based on Your Space
Custom kitchen remodeling should respond to the property rather than force every homeowner into the same design.
Cabinet configuration, room dimensions, windows, doors, appliance requirements, and adjoining spaces all influence what is practical. The way a household cooks, stores food, entertains, and uses seating can also affect the layout.
For some kitchens, improving the existing configuration may be the right approach. For others, more substantial changes can improve circulation, storage, or the relationship between different areas of the room.
Our planning process focuses on identifying those priorities before individual products and finishes begin driving the project.
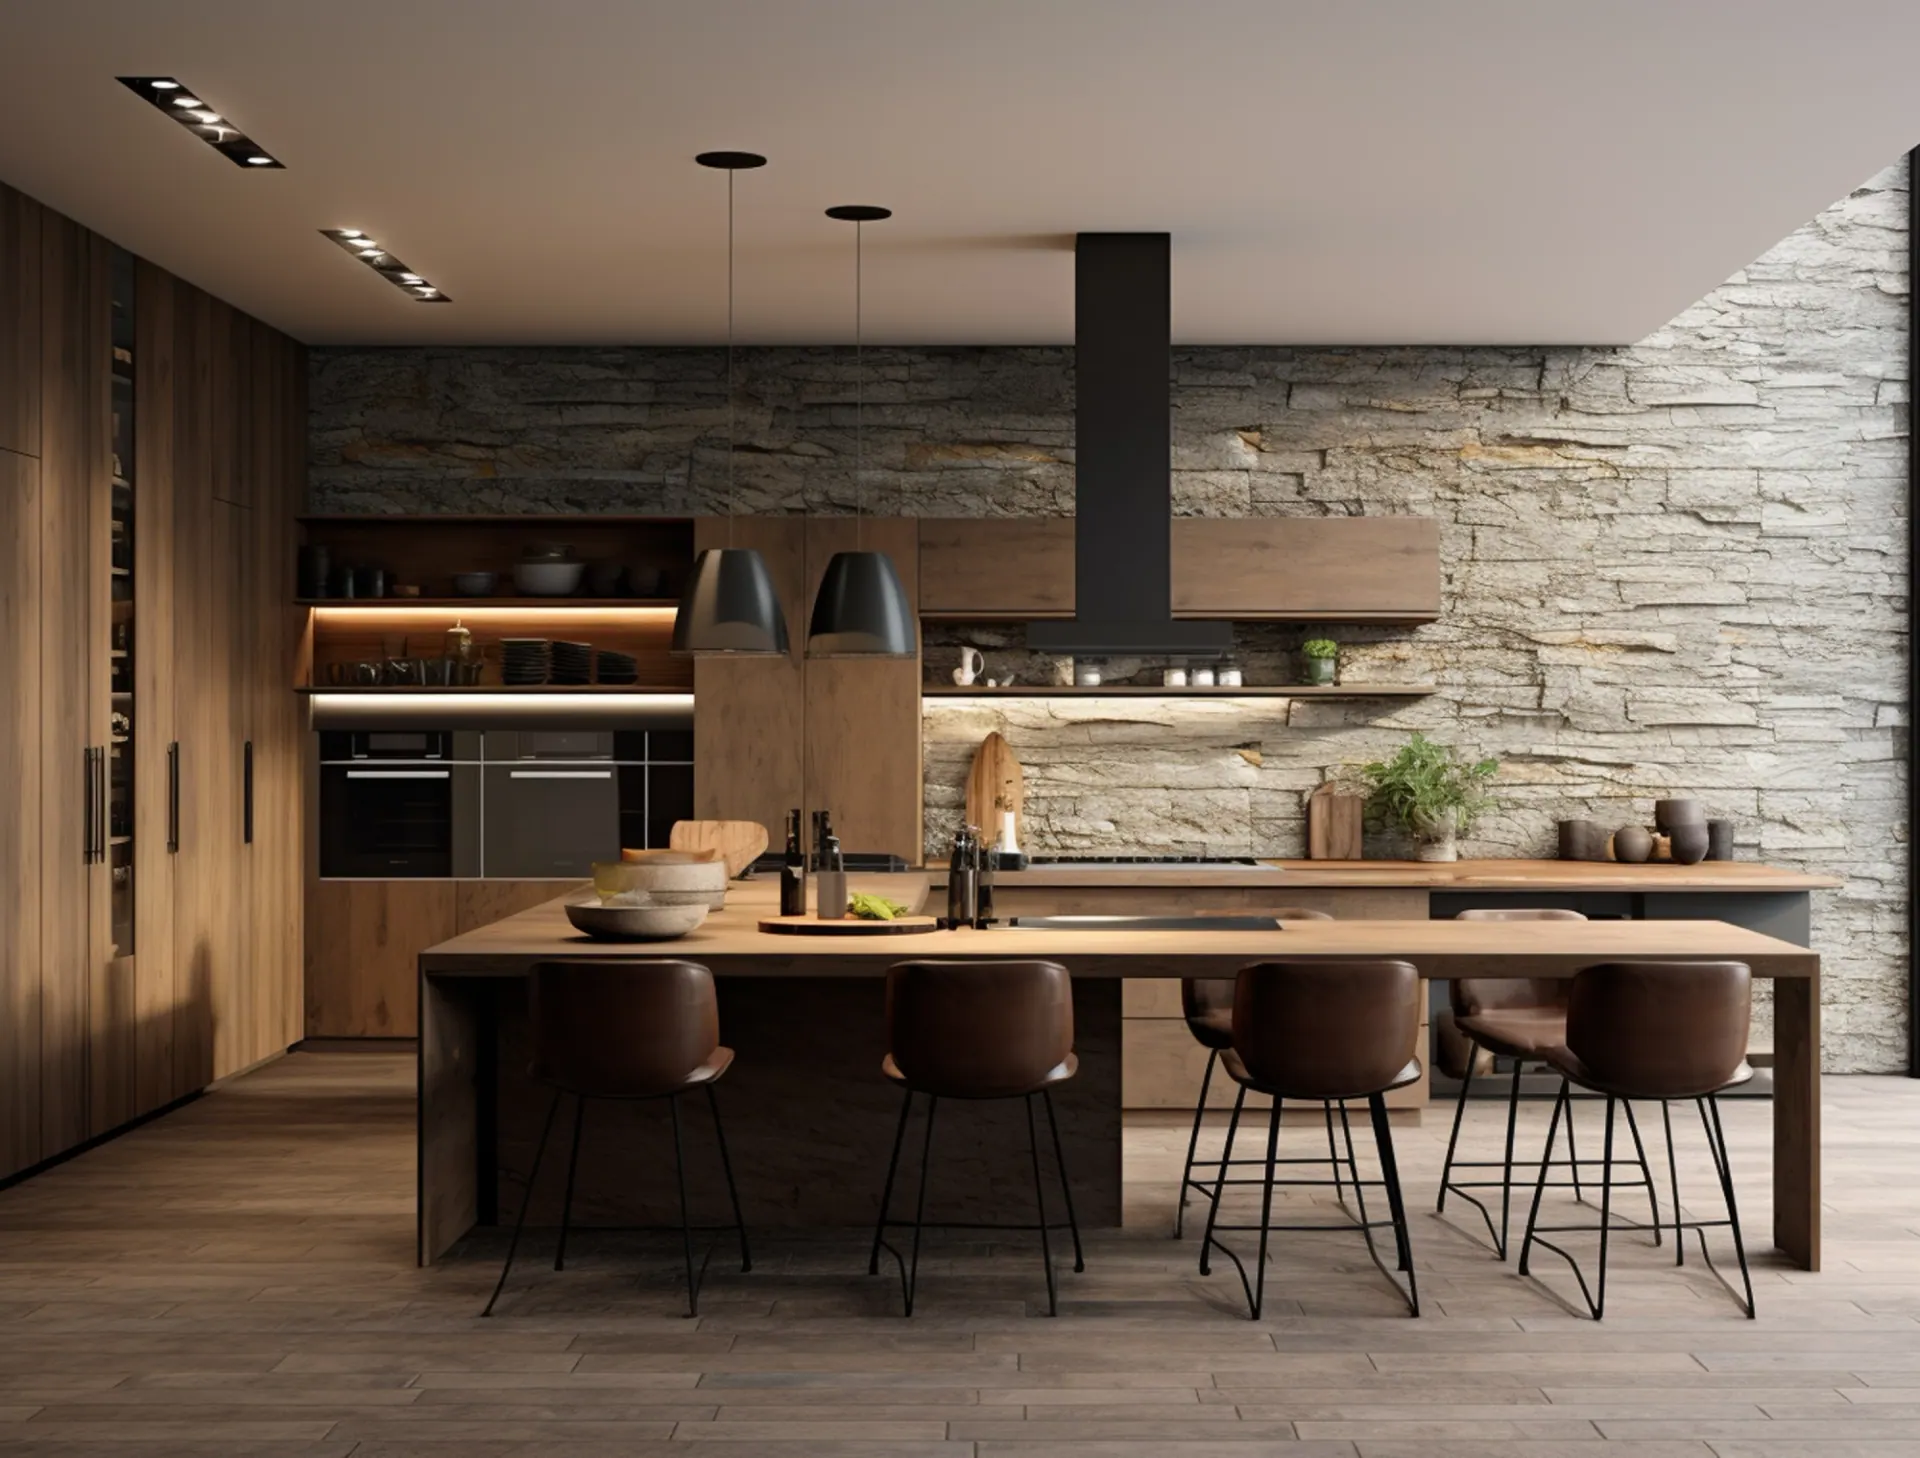
Cabinetry, Countertops and Material Selection
Cabinetry establishes much of a kitchen's storage and layout. Countertops, flooring, backsplash materials, fixtures, hardware, and other finishes then contribute to both appearance and daily use.
Flyhawk Construction works with suppliers and helps homeowners navigate material selections for their renovation.
Material decisions should consider more than appearance. Homeowners may also want to evaluate maintenance, intended use, installation requirements, how surfaces meet one another, and how the selected finishes work with the overall design.
Our role is to help keep those decisions connected to the larger project rather than treating every selection as an isolated purchase.
Plumbing, Electrical and Trade Coordination
Kitchen renovations often involve work that is no longer visible after the project is complete.
Plumbing may need to accommodate sinks, dishwashers, refrigerators, or changed fixture locations. Electrical planning may involve appliances, countertop receptacles, lighting, islands, and other project-specific requirements. HVAC considerations may also become relevant depending on the scope.
Flyhawk Construction has access to plumbing, electrical, HVAC, architectural, and design resources that can be coordinated where required.
This integrated approach is especially useful when a kitchen layout changes because design decisions and skilled trade requirements can be considered as parts of the same renovation.
Our Kitchen Remodeling Process
Every kitchen is different, but an organized process helps homeowners make decisions in a practical sequence.
-
1. Initial Consultation
We discuss the existing kitchen, what is not working, the changes you are considering, and your priorities for the renovated space.
-
2. Design and Scope Planning
Layout, storage, functionality, materials, and relevant construction requirements are evaluated to establish the direction of the project.
-
3. Material Selections
Cabinetry, countertops, tile, flooring, fixtures, hardware, and other applicable finishes are considered in relation to the design.
-
4. Preconstruction Coordination
Project details, materials, suppliers, and required trades are organized before construction progresses.
-
5. Construction and Installation
Construction is coordinated according to the project scope and the appropriate sequence for the work involved.
Why Choose Flyhawk as Your Kitchen Remodeling Contractor?
A kitchen remodeling contractor needs to understand both what homeowners see and the construction details required to create the finished space.
Flyhawk Construction combines design guidance with material selection support and skilled trade coordination. Homeowners can work through kitchen decisions with a team that considers cabinetry, surfaces, lighting, plumbing, electrical work, flooring, appliances, and finishes as connected components.
Flyhawk Construction operates as a licensed, insured, and bonded remodeling business and states that its work includes warranty coverage. Specific warranty information can be discussed in relation to the individual project.
Our focus is professional residential renovation rather than handyman repairs or low-price remodeling.
Kitchen Remodeling Across Westchester County and New York
Homeowners looking for a kitchen remodeler can work with Flyhawk Construction throughout Westchester County, New York City, and Long Island.
Our Westchester service areas include White Plains, New Rochelle, Scarsdale, Dobbs Ferry, Port Chester, Armonk, Pleasantville, Ossining, and Yonkers.
For homeowners considering improvements beyond the kitchen, our bathroom remodeling, whole home remodeling, and design-build remodeling services provide options for coordinating a broader residential renovation.
Kitchen Remodeling FAQs
A kitchen remodel may include cabinetry, countertops, flooring, backsplash tile, lighting, plumbing, electrical work, appliances, storage improvements, layout changes, fixtures, hardware, and finish selections. The exact scope depends on the existing kitchen and the homeowner's renovation goals.
Yes. Flyhawk Construction provides design assistance to help homeowners evaluate layout, storage, materials, finishes, and functionality. Design visualization may also be used as a planning tool to explore concepts before construction.
Layout changes can be considered as part of a kitchen renovation. Moving cabinetry, appliances, sinks, or islands may affect plumbing, electrical work, flooring, and other construction elements, so these changes need to be evaluated as part of the overall project.
Yes. We help homeowners consider cabinetry, countertops, flooring, tile, fixtures, hardware, and other applicable finishes. Material selections are evaluated in the context of the design and construction requirements.
We provide kitchen remodeling throughout Westchester County, including White Plains, New Rochelle, Scarsdale, Dobbs Ferry, Port Chester, Armonk, Pleasantville, Ossining, and Yonkers, as well as New York City and Long Island.
Start Planning Your Kitchen Renovation
A well-planned kitchen brings together function, layout, storage, materials, lighting, skilled trades, and construction details. Working with a kitchen remodeling contractor that can coordinate these elements helps turn individual decisions into one cohesive renovation.
Flyhawk Construction helps homeowners throughout Westchester County, New York City, and Long Island plan kitchens around their property and priorities. Whether you are updating an existing layout or considering a more substantial transformation, talk with our team about your kitchen renovation.