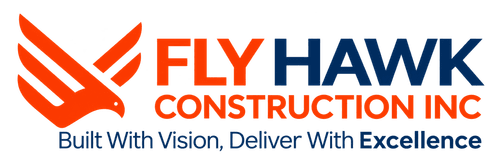
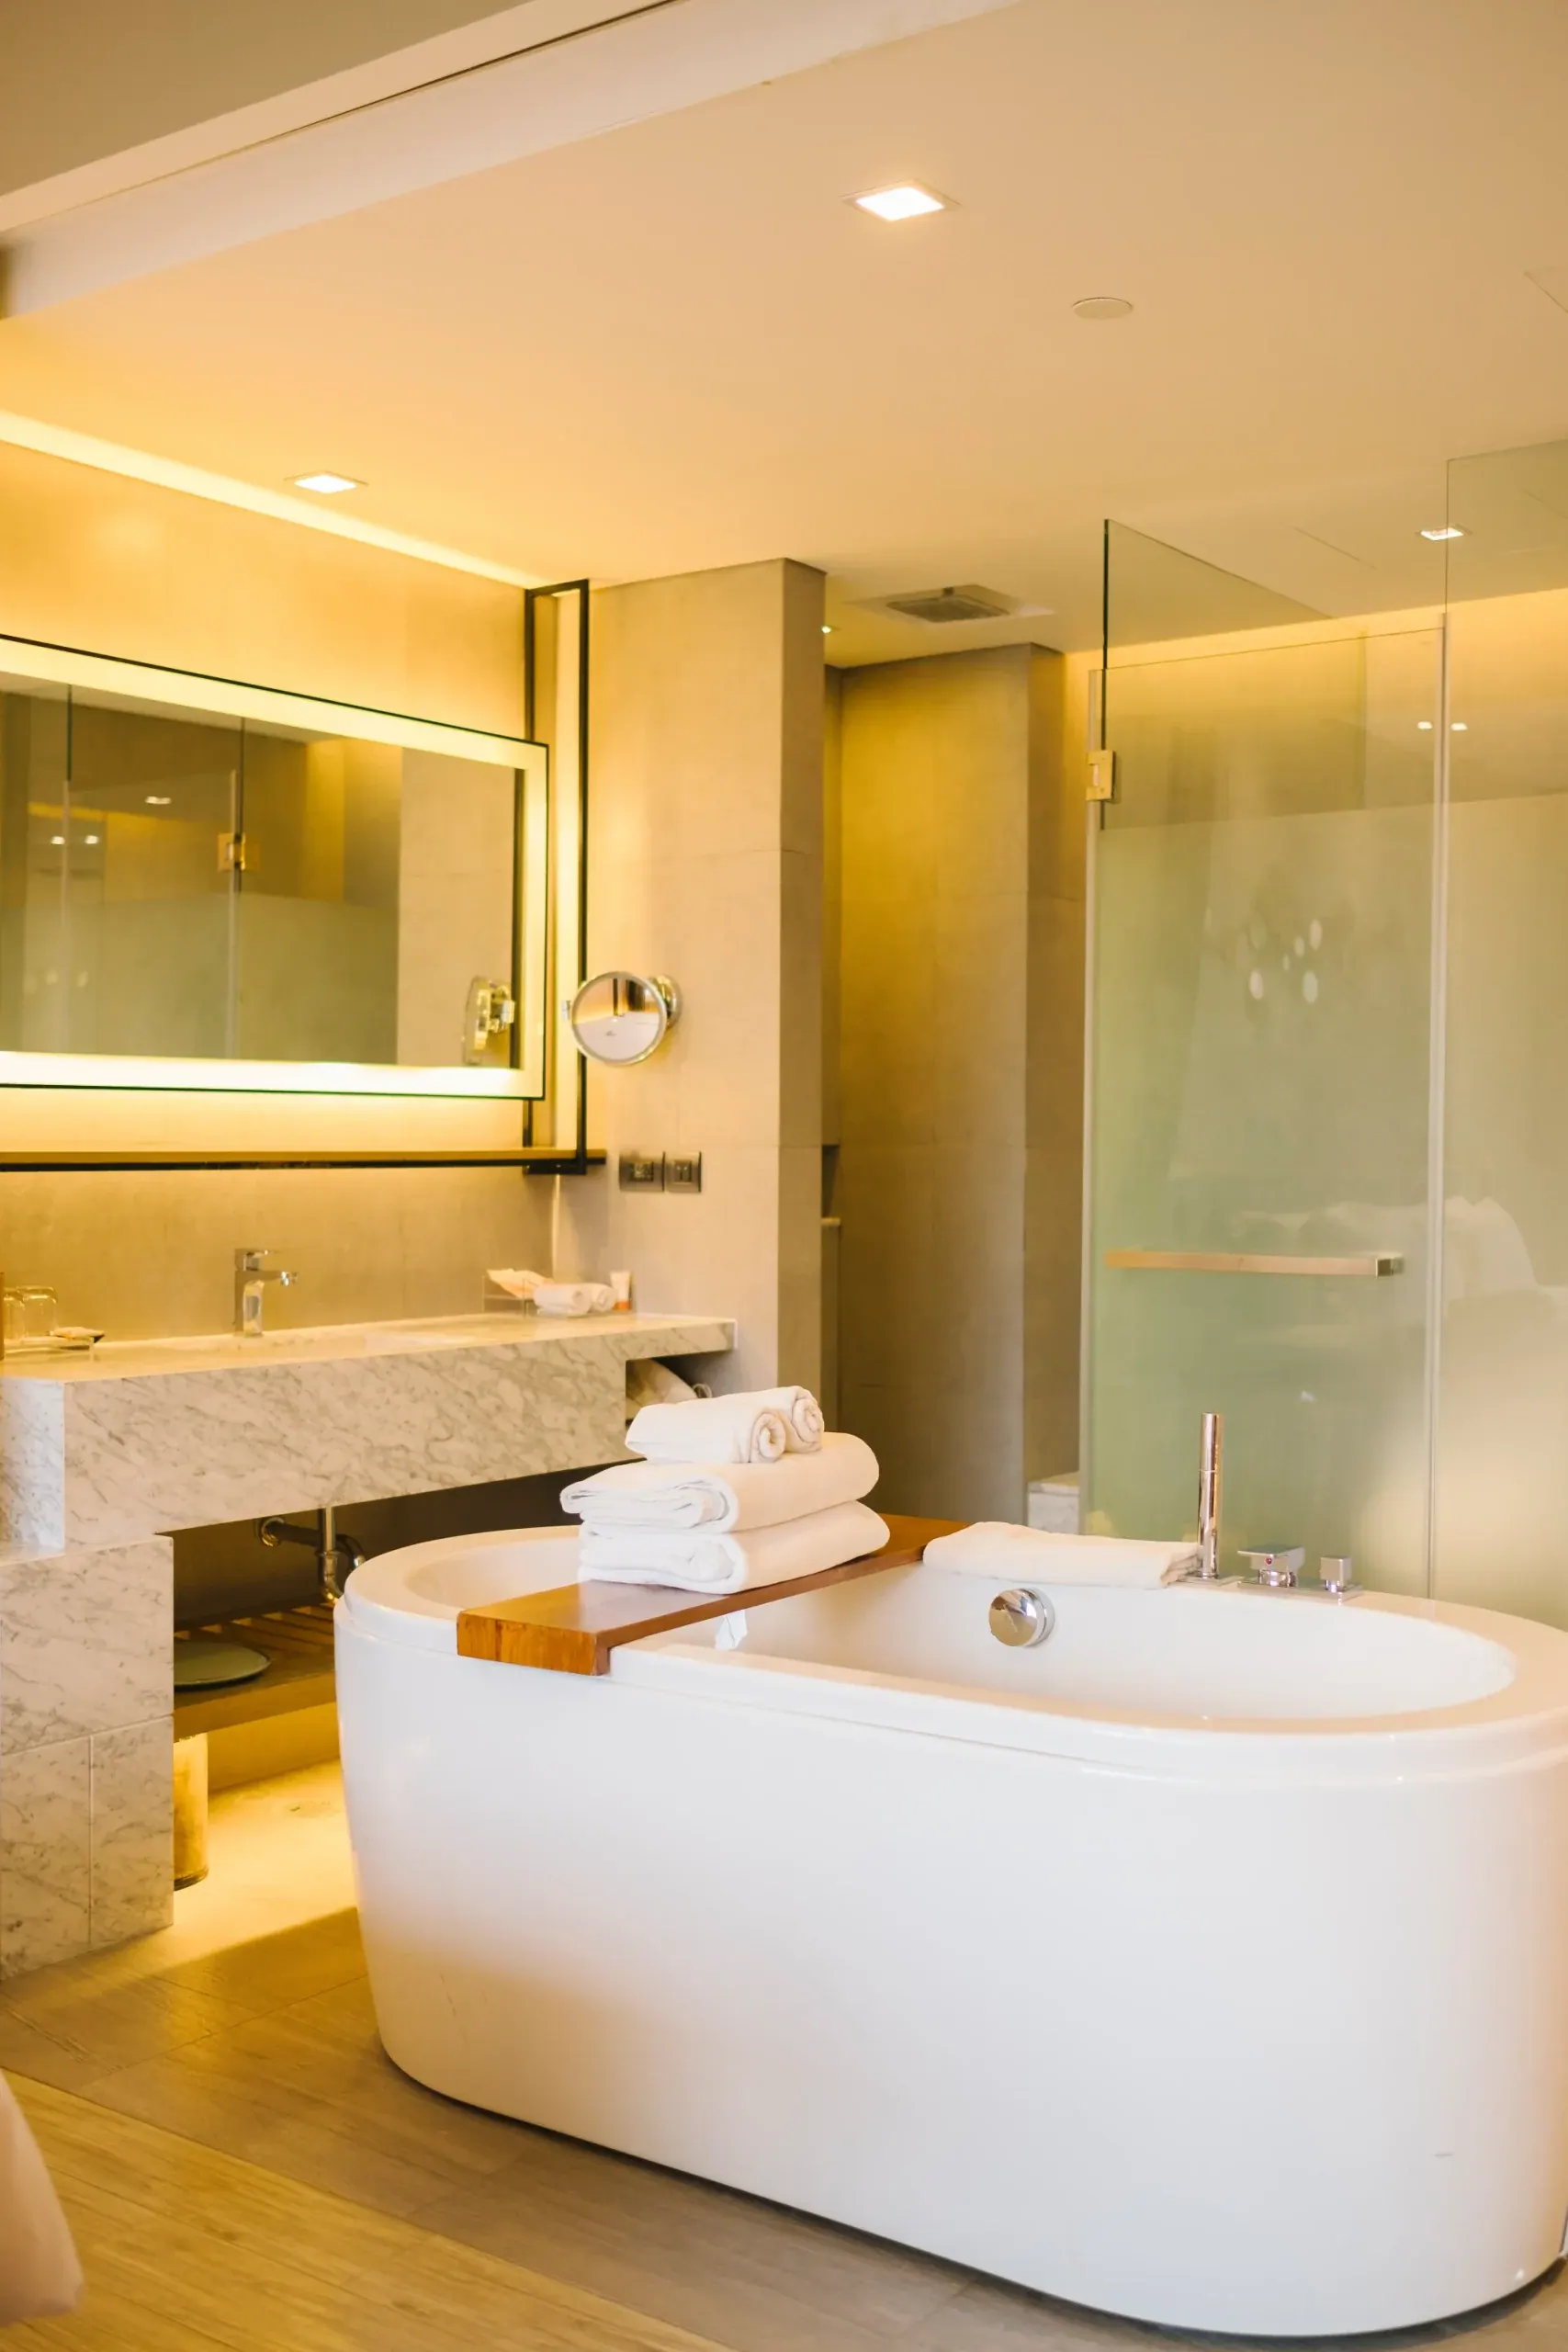
Remodeled bathroom with a glass shower partition, stone vanity and warm lighting

Bathroom Remodeling Contractor for Carefully Planned Renovations

A bathroom remodeling contractor should understand how design choices connect with plumbing, waterproofing, tile, lighting, ventilation, fixtures, and everyday function. Bathrooms may be compact compared with other rooms, but renovating them can require careful coordination between multiple materials and skilled trades.

Flyhawk Construction provides bathroom remodeling for homeowners throughout Westchester County, New York City, and Long Island. We help plan primary bathrooms, guest bathrooms, walk-in showers, bathtub areas, vanities, layout changes, and complete bathroom updates with attention to both the visible finishes and the construction behind them.

Bathroom Remodeling Services From Design to Construction

Our bathroom remodeling services can address individual features or a more comprehensive transformation of the room.

Depending on the project, the scope may include:

  • Walk-in showers
  • Bathtub replacement
  • Vanities and storage
  • Plumbing fixtures
  • Tile and other surfaces
  • Flooring
  • Lighting
  • Electrical work
  • Ventilation considerations
  • Layout changes
  • Hardware and finishes

These components should be planned together.

Changing a vanity can affect plumbing and lighting locations. Reconfiguring a shower or bathtub may require more extensive plumbing and surface work. Tile selections influence layouts, transitions, and installation details.

Understanding these relationships before construction provides a stronger foundation for the renovation.

Bathroom Design and Layout Planning

A bathroom needs to make efficient use of its available space.

Good planning considers how people enter and move through the room, how doors and drawers open, where storage is needed, and whether the existing placement of the shower, bathtub, toilet, and vanity works for the homeowner.

As a bathroom renovation contractor, Flyhawk Construction helps homeowners evaluate the existing room before determining which elements should remain and which should change.

Not every bathroom requires a new layout. When the current configuration functions well, improvements may focus on materials, fixtures, storage, lighting, and finishes. When the layout limits functionality, more substantial changes can be explored as part of the renovation plan.

The appropriate approach depends on the space and the homeowner's priorities.

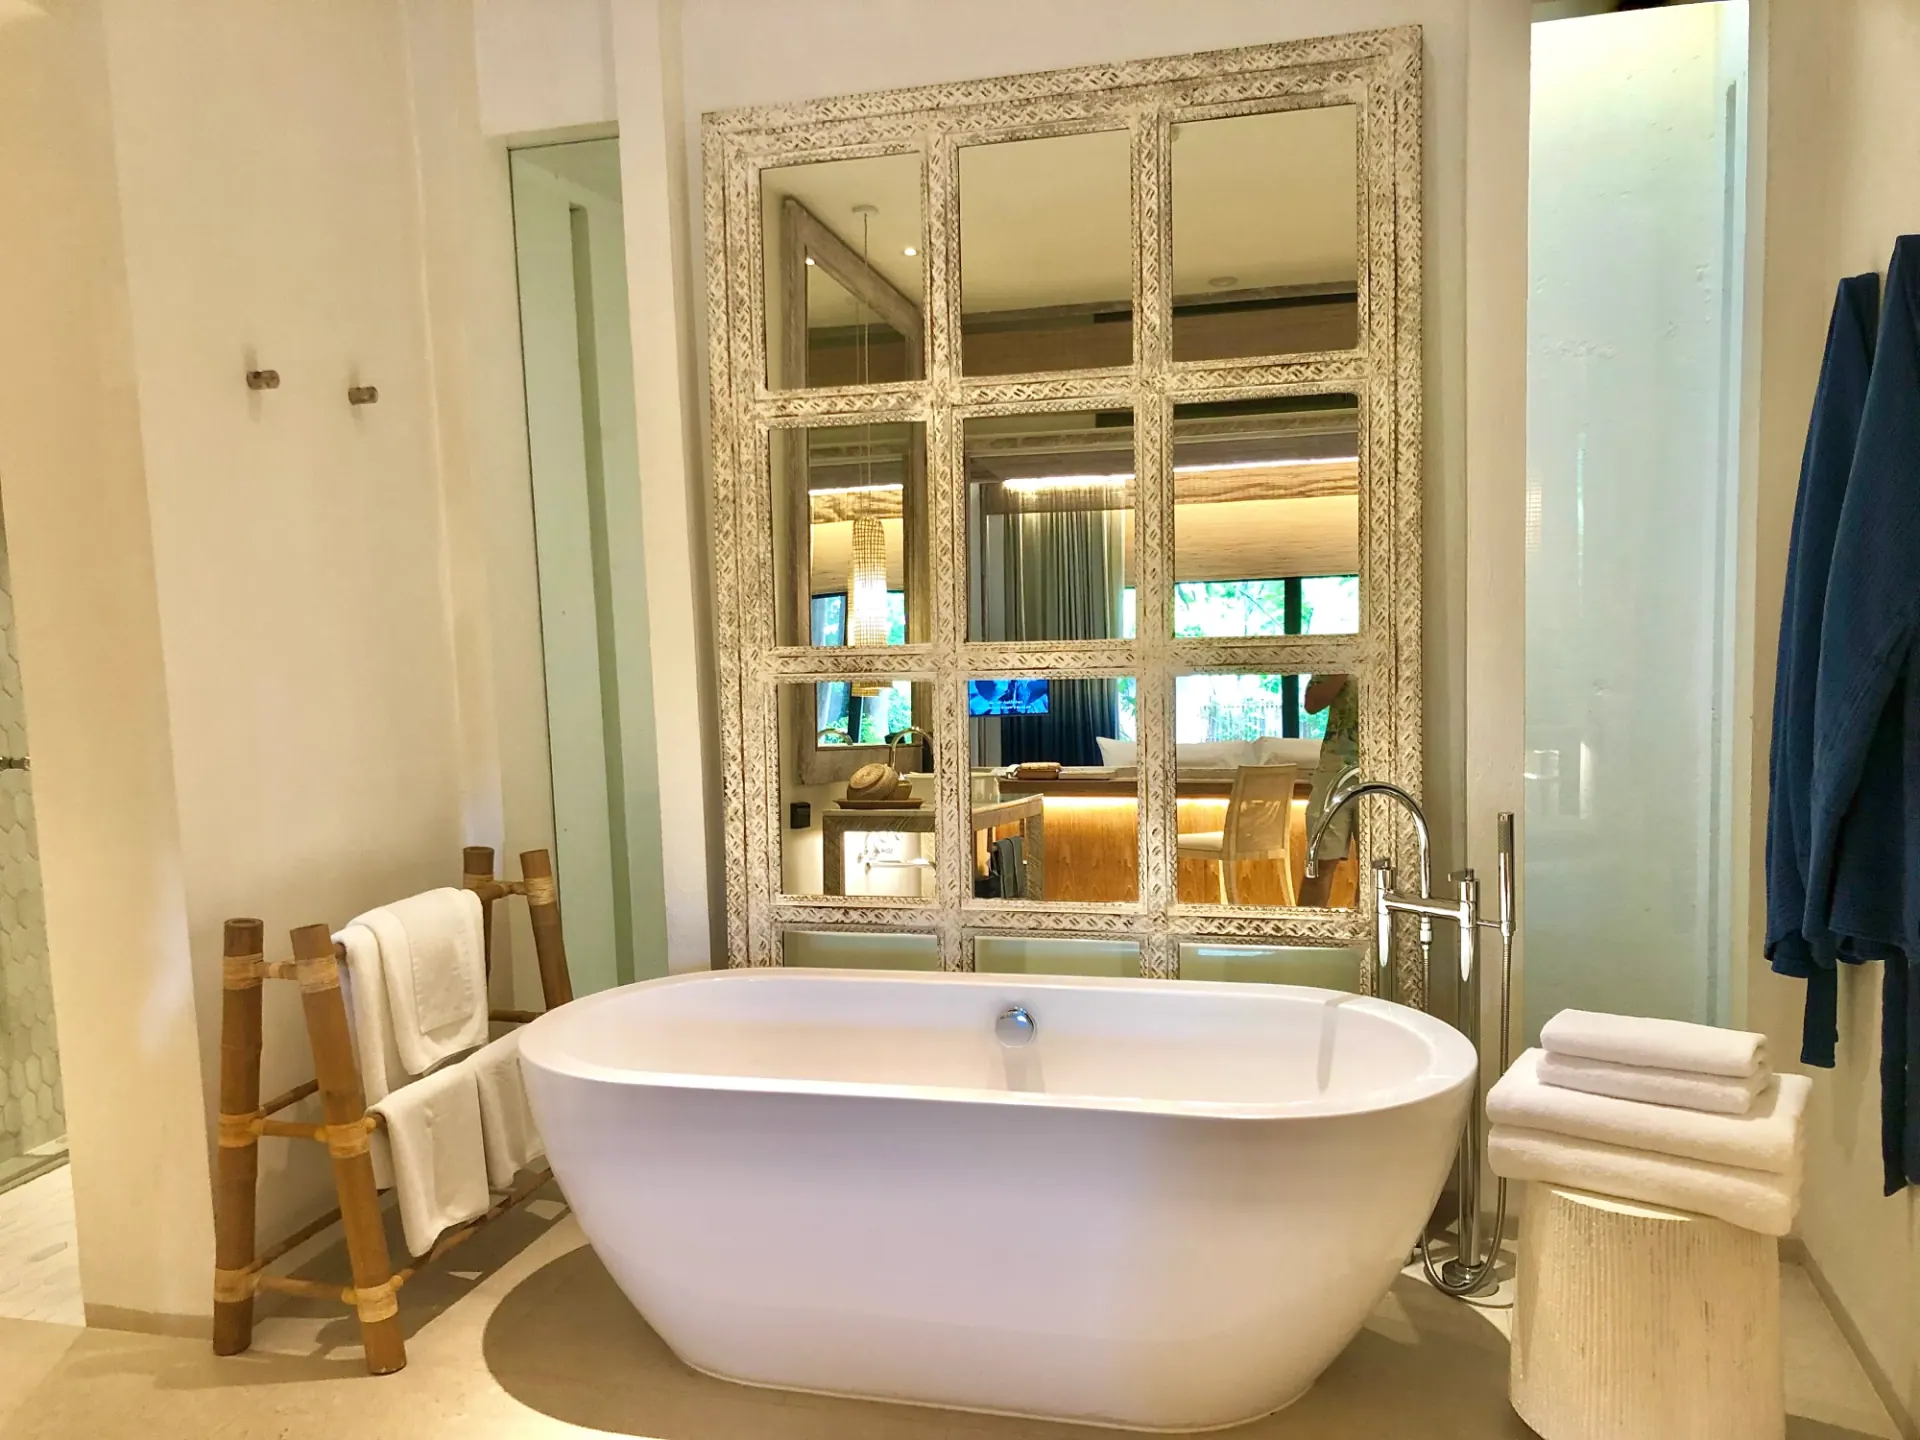
Bathroom with a freestanding soaking tub, a large framed mirror and white towels

Custom Bathroom Remodeling for the Way You Use the Space

Custom bathroom remodeling is about making decisions around the actual room rather than applying the same design to every property.

A primary bathroom may prioritize a larger shower, additional vanity space, storage, or a different fixture configuration. A guest bathroom may have different space and functionality requirements.

Homeowners may also need to decide whether a bathtub still fits their needs or whether a walk-in shower would make better use of the available area.

These choices affect more than appearance. Changing fixture locations can influence plumbing requirements, while different shower configurations may affect tile layouts, enclosures, and surrounding finishes.

Flyhawk Construction helps homeowners consider these relationships while developing the project.

Walk-In Showers, Bathtubs and Vanities

Showers, bathtubs, and vanities are major functional and visual components of a bathroom.

A walk-in shower project can involve the shower base, waterproofing system, wall surfaces, plumbing fixtures, enclosure, niches or storage, and surrounding tile details.

Bathtub projects require their own planning around dimensions, plumbing, surrounding surfaces, and the relationship between the tub and other fixtures.

Vanities influence storage, counter space, sink configuration, plumbing, mirrors, lighting, and circulation.

Rather than selecting these components independently, it is useful to understand how their dimensions and installation requirements affect the rest of the room.

Tile, Fixtures and Material Selection

Bathrooms place particular demands on material selection because surfaces are regularly exposed to water and moisture.

Tile may be used across shower walls, floors, bathroom floors, backsplashes, or other surfaces depending on the design. Homeowners also need to consider countertops, plumbing fixtures, cabinetry or vanities, hardware, lighting, and other finishes.

Flyhawk Construction works with suppliers and provides material selection support.

We help homeowners consider how finishes work together visually while keeping practical construction and installation requirements in view. The objective is to develop a coordinated material direction rather than choosing each surface independently.

Plumbing, Electrical and Trade Coordination

The finished surfaces are only part of a bathroom renovation.

Plumbing supports sinks, toilets, showers, and bathtubs. Electrical work may be required for lighting, receptacles, and other project-specific features. Ventilation and other mechanical considerations may also need to be incorporated into the plan.

Flyhawk Construction has access to plumbing, electrical, HVAC, architectural, and design resources that can be coordinated according to the project's needs.

This is especially important when changing an existing bathroom layout because moving fixtures can affect work behind walls and beneath finished surfaces.

Our Bathroom Remodeling Process

Every bathroom has different existing conditions and design requirements, but an organized process helps establish the right sequence.

  1. 1. Understand the Existing Bathroom

    We discuss what works, what needs improvement, and what you want the renovated space to accomplish.

  2. 2. Develop the Scope and Design

    Layout, fixtures, storage, surfaces, lighting, and construction considerations are evaluated.

  3. 3. Select Materials

    Homeowners receive support when considering tile, vanities, countertops, plumbing fixtures, flooring, hardware, lighting, and applicable finishes.

  4. 4. Coordinate Before Construction

    Materials, project details, suppliers, and required trades are organized according to the renovation scope.

  5. 5. Complete the Renovation

    Construction and installations are coordinated in the sequence required for the project.

Why Choose Flyhawk as Your Bathroom Remodeling Contractor?

Working with a bathroom remodeling contractor means trusting a company with a space where design and technical construction details meet closely.

Flyhawk Construction combines design assistance, material guidance, supplier resources, and skilled trade coordination within one remodeling process.

We operate as a licensed, insured, and bonded remodeling business and state that our work includes warranty coverage. Applicable warranty information can be discussed in relation to the individual renovation.

Our work focuses on professional residential remodeling rather than small handyman repairs or low-price contracting.

Bathroom Remodeling in Westchester County and New York

Homeowners looking for a bathroom remodeler can work with Flyhawk Construction throughout Westchester County, New York City, and Long Island.

Westchester service areas include White Plains, New Rochelle, Scarsdale, Dobbs Ferry, Port Chester, Armonk, Pleasantville, Ossining, and Yonkers.

Homeowners renovating more than one area can also explore our kitchen remodeling, whole home remodeling, and design-build remodeling services.

Bathroom Remodeling FAQs

A bathroom remodel may include a shower, bathtub, vanity, countertops, plumbing fixtures, tile, flooring, lighting, electrical work, storage, hardware, finishes, and layout changes. The actual scope depends on the existing bathroom and renovation goals.

Layout changes can be considered. Relocating a shower, bathtub, toilet, or vanity may affect plumbing and other construction requirements, so the proposed configuration needs to be evaluated as part of the complete project.

Yes. Planning a walk-in shower may involve dimensions, plumbing fixtures, waterproofing, tile, storage niches, enclosure considerations, and how the shower fits within the overall bathroom layout.

Yes. Flyhawk Construction provides material selection support for applicable tile, vanities, countertops, fixtures, flooring, hardware, lighting, and other finishes.

We serve Westchester County communities including White Plains, New Rochelle, Scarsdale, Dobbs Ferry, Port Chester, Armonk, Pleasantville, Ossining, and Yonkers, as well as New York City and Long Island.

Start Planning Your Bathroom Renovation

A well-designed bathroom depends on careful decisions about layout, plumbing, surfaces, fixtures, lighting, storage, and installation. Working with a bathroom remodeling contractor that understands how those elements connect can help create a more organized renovation from planning through construction.

Flyhawk Construction helps homeowners develop bathroom projects around their space, priorities, and material preferences. If you are considering a primary bathroom, guest bathroom, walk-in shower, layout change, or complete renovation, talk with our team about your project.